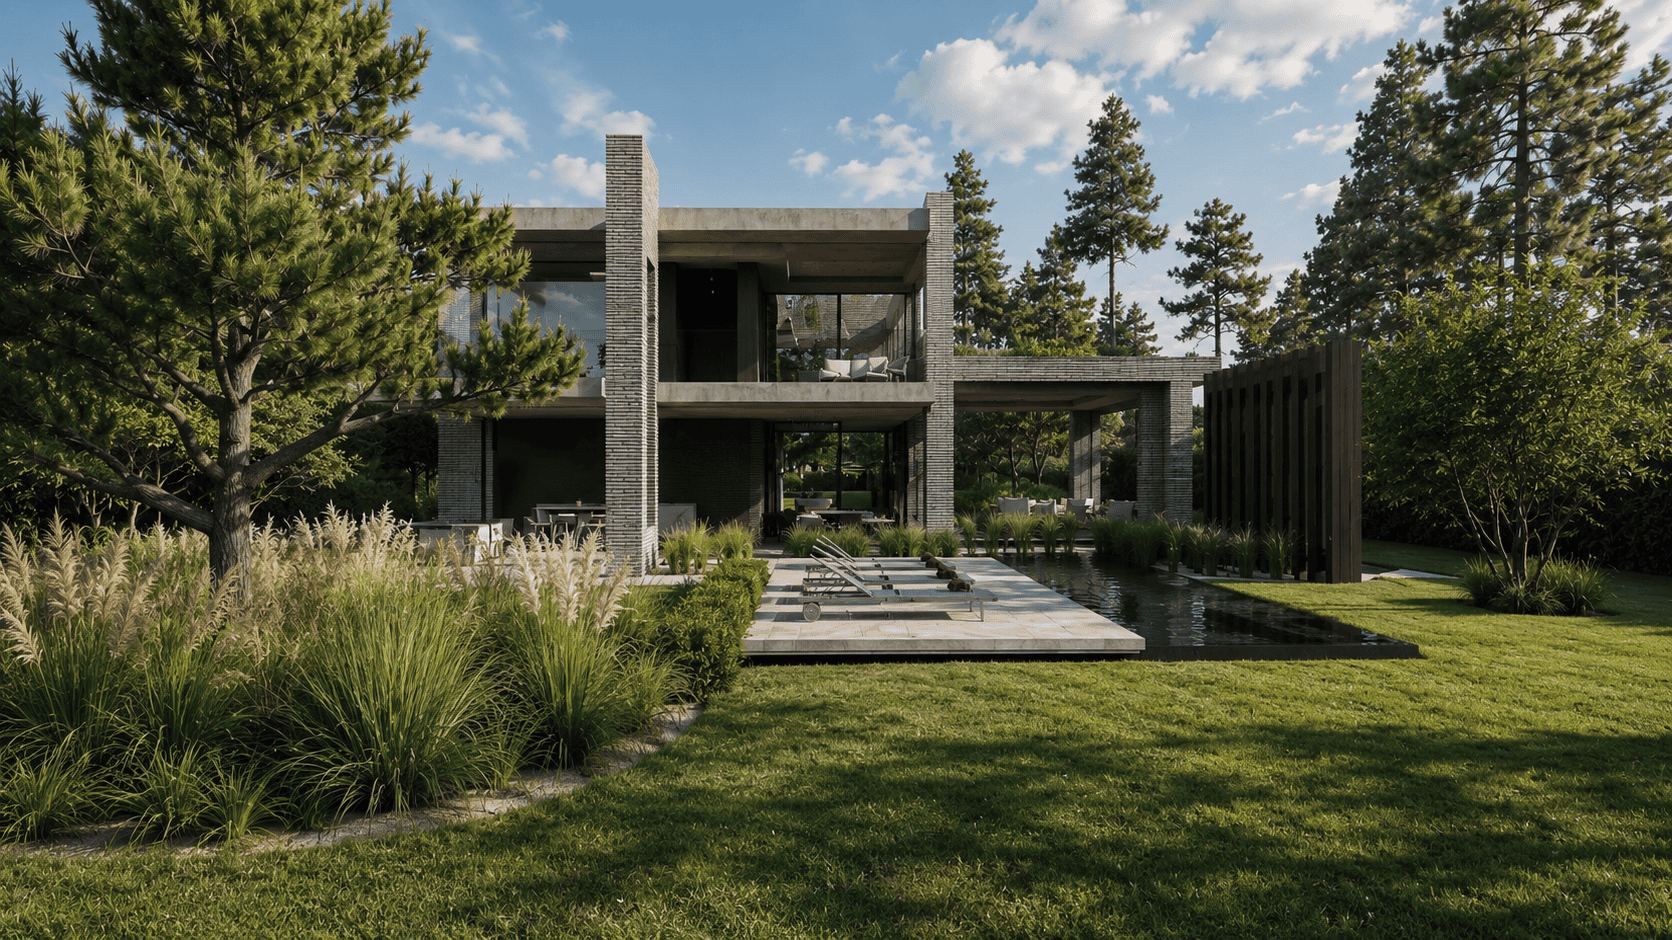


There was a spot surrounded by greenery where time seemed to slow down on its own. An open landscape, with the sea not far away, its presence felt in the light and in the air.
There, Robi Interior Architects was given the opportunity to design a new-build concept for both the interior and exterior of the home. From the very beginning, the project was approached as a single design concept: a seamless transition between the interior and exterior. The architectural details and technical implementation were further refined in collaboration with the architect and developed into a feasible plan.
The design is rooted in tranquility and simplicity. Clean volumes and crisp lines create a home that blends seamlessly into the landscape. No excess, just a deliberate choice for clarity and balance.
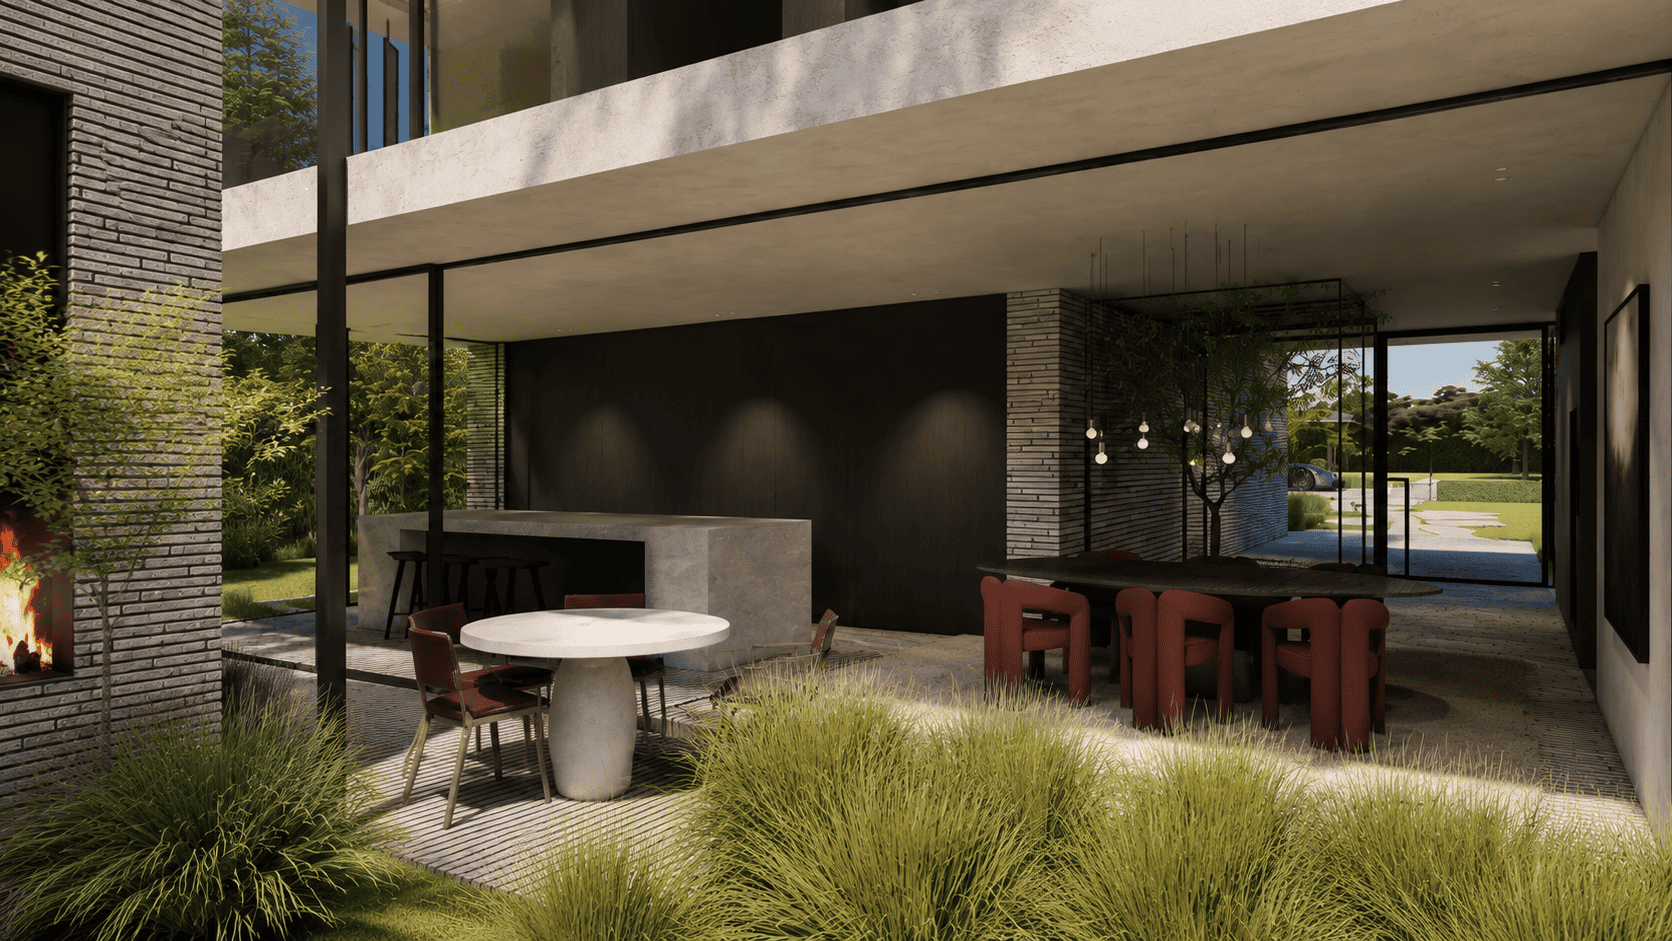
Large openings frame the greenery and bring the landscape deep into the home. In this way, the outdoors becomes not merely a backdrop, but an ever-present part of daily life. The indoors and outdoors blend seamlessly, without any sharp transition.
That same sense of tranquility is carried through to the interior design. The home was furnished with high-quality Italian furniture, carefully selected to enhance—rather than disrupt—the architectural lines. Its refined design and timeless appeal complement the serenity of the spaces and reinforce the sense of simplicity and balance.
The result is a home where every element is perfectly coordinated. Light, space, and materials work together to create a calm, uncluttered atmosphere. A place that doesn’t need to impress, but where you enter and naturally slow down. A home for living, relaxing, and unwinding.