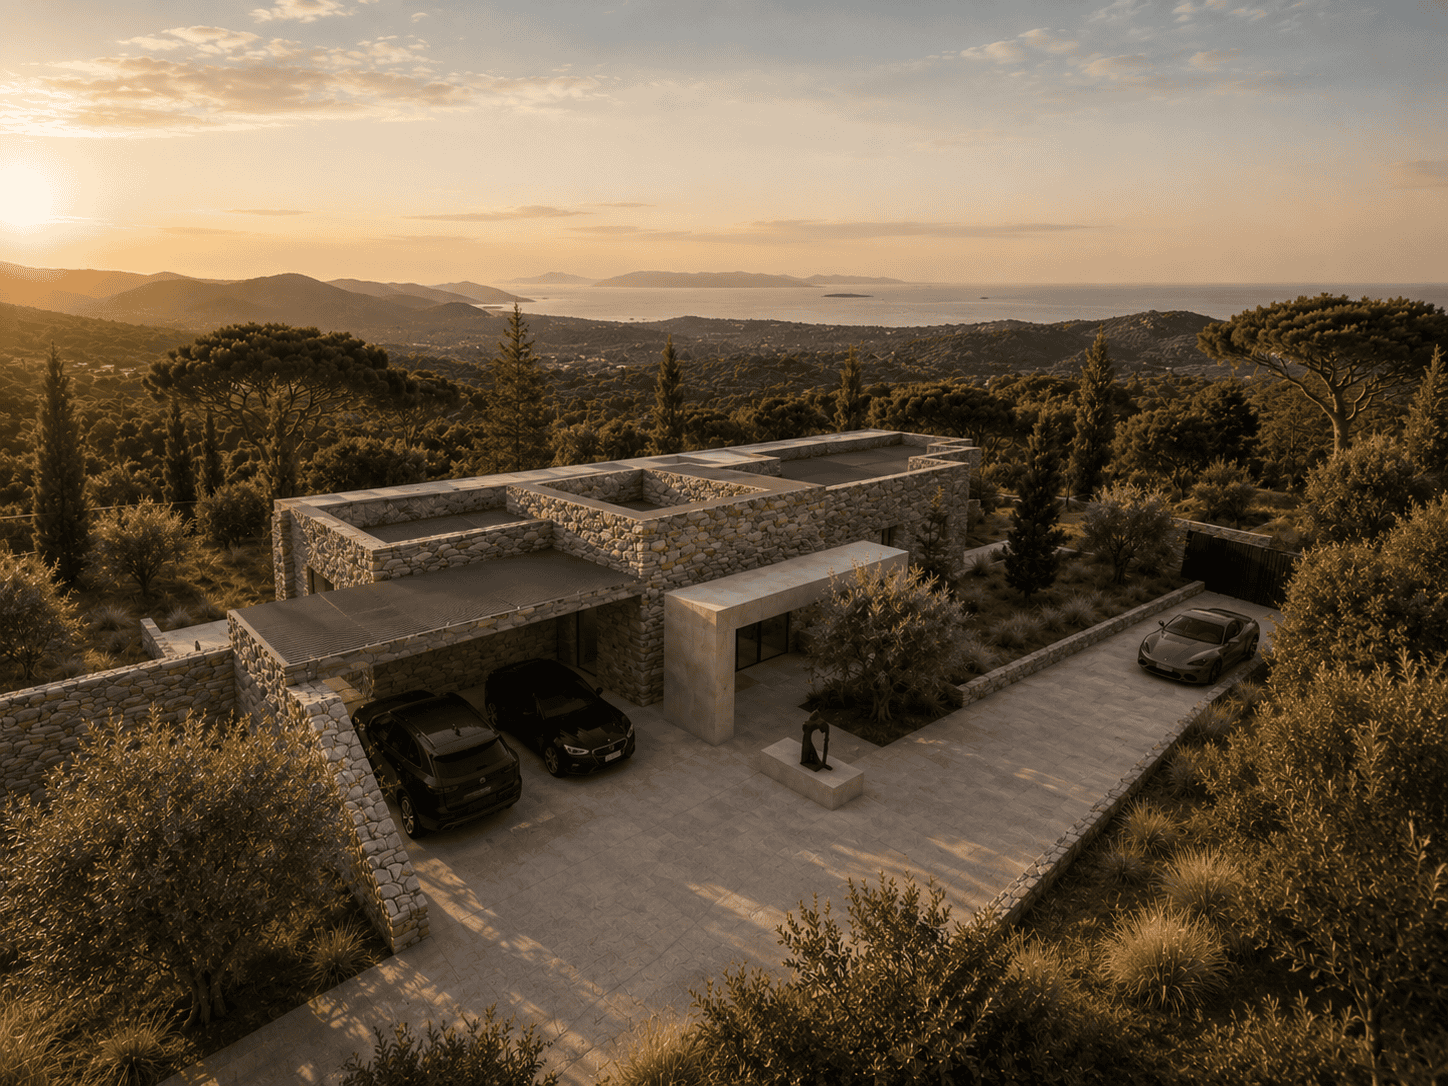


For this special project in Greece, Robi is working with a Belgian client who decided to move to the south permanently. After purchasing an exceptional plot of land, Robi was asked to develop an integrated design concept for the future home and its surroundings.
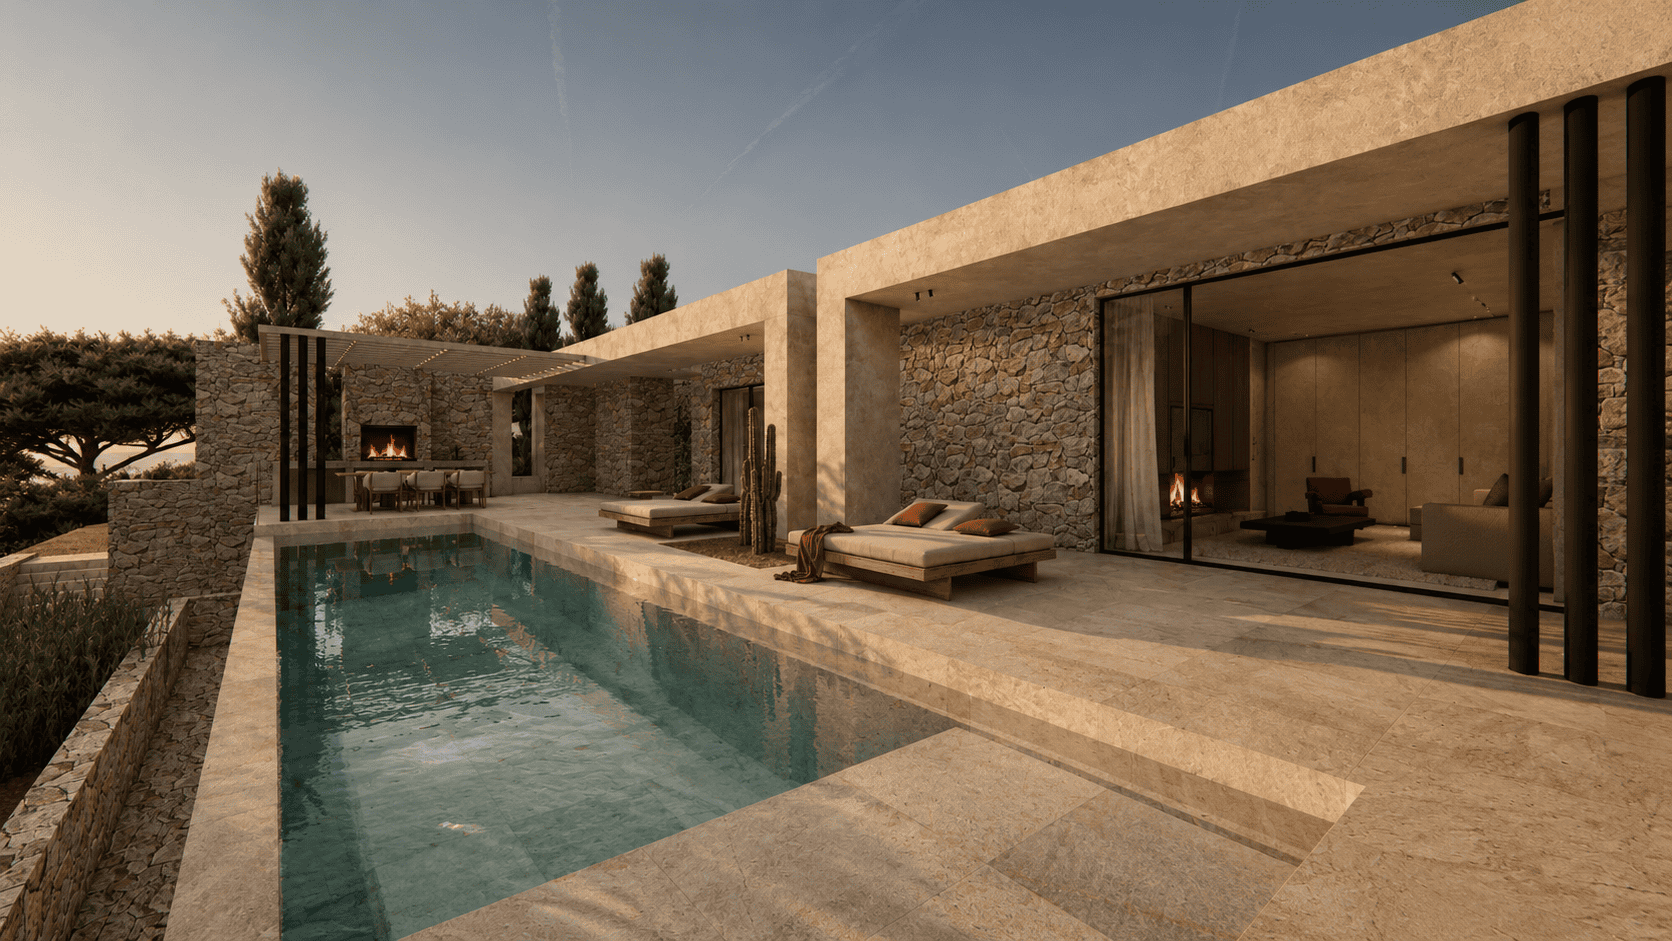
Within the specified building volume, Robi created a comprehensive concept in which architectural aesthetics, interior design, material choices, and the relationship with the landscape were approached as a unified whole. The focus was on designing a timeless living environment that is in complete harmony with its surroundings.
Based on this design vision, a contemporary residential concept was developed that maximizes light, sightlines, and the experience of the surrounding nature. The architectural expression was carefully tailored to the character of the site, with particular attention paid to the harmony between the building and the landscape.
At the client’s request, authentic elements were incorporated, including local Greek natural stone. These materials anchor the design in its surroundings and create a warm, tactile richness within the clean, contemporary design.
Robi also designed the interior as a cohesive and timeless whole, blending Mediterranean simplicity, refined materials, and contemporary comfort. Each space was designed with the same overarching vision in mind, ensuring that the architecture, interior, and surroundings complement one another.
The design concept is being brought to life in collaboration with a local architect, who is responsible for the architectural design, technical drawings, permitting processes, and site supervision. Throughout the process, Robi remains closely involved to ensure that the original design vision and aesthetic quality of the project are maintained.